Project planning
Planning passive fire remedial works in occupied buildings
A clear scope and a practical access plan help turn a survey into organised work on site.
Start with a usable defect schedule
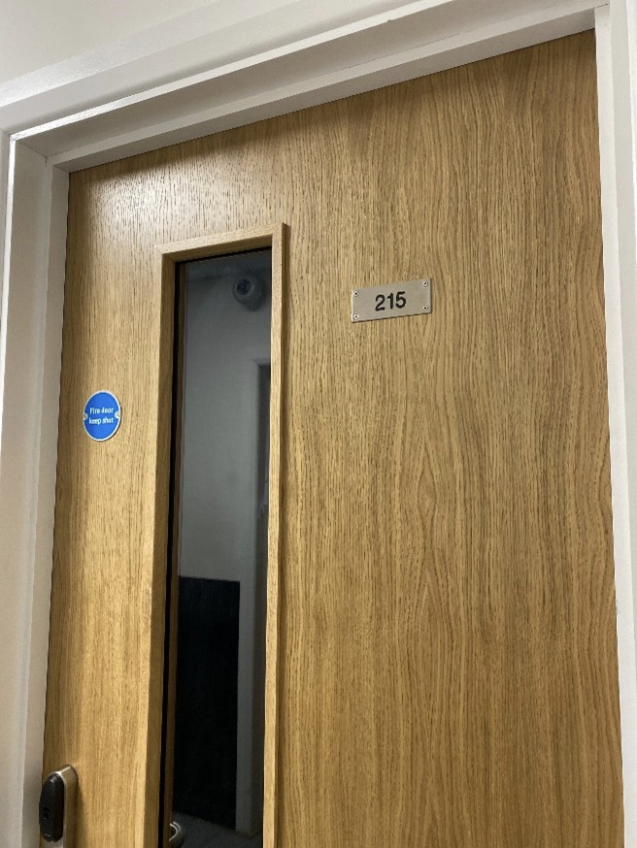
Before a programme is agreed, each defect should be identifiable. A room reference, door number or marked-up plan helps the survey and installation teams discuss the same location. Photographs add context, but should accompany a clear description of the work.
Plan around the people using the building
Schools, care settings, workplaces and residential buildings have different access needs. Agree working hours, restricted areas, resident or staff communication and arrangements for moving between work areas. The programme should account for how the premises will continue to operate safely.
Agree the sequence before work begins
Group work into manageable areas and confirm the priorities with the people responsible for the building. Where access or opening-up is required, identify it early. If new defects are uncovered, record them and agree any change in scope before treating them as part of the original instruction.
Close out each stage with evidence
Keep the installation records tied to the original defect references. A clear record of what was completed, where it was completed and what remains outstanding makes the next phase easier to manage. Pro-Passive combines surveys and remedial works with photographic records across southern England.