Passive fire protection

Putting right what other trades broke

Compartment lines breached during refurbishment, fire stopping that has failed or was never installed, and doorsets that no longer perform. We reinstate them to the tested detail and evidence the fix.
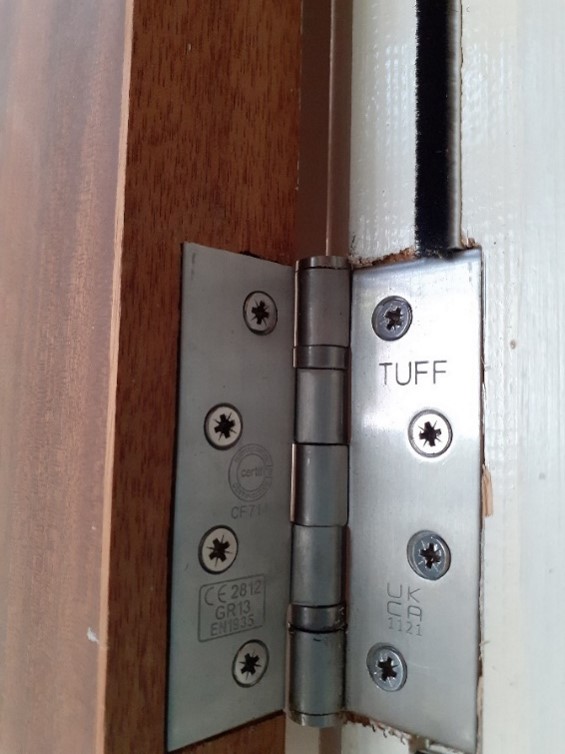
Fire rated hinge fitted during passive remedial works
Where the damage comes from

Nobody sets out to breach a compartment line.

It happens one job at a time. A data cabling contractor cores through a wall and moves on. A plumber drops a new pipe through a floor slab. A ceiling comes down for an air conditioning replacement and goes back up without anyone looking at what is above it. A door gets rehung with whatever hinges were in the van.

None of those trades were asked to reinstate anything, and none of them were checked. Years later the compartment line on the drawing bears very little relation to the one in the building.

Remedial work is the process of finding those breaches and closing them — properly, to the system that was tested, with a record of what was done.
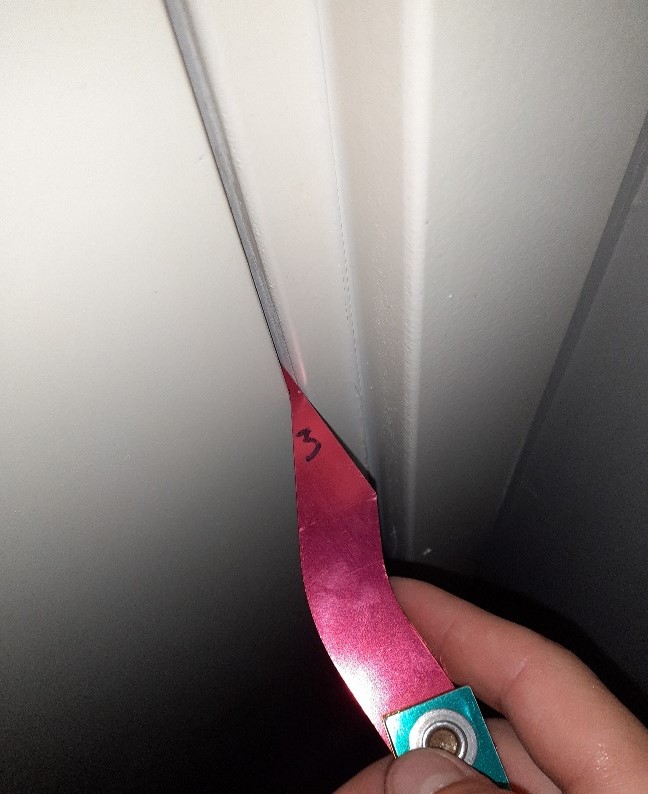
Fire door gap being measured before remedial work
What we put right

The defects we are called out to most.

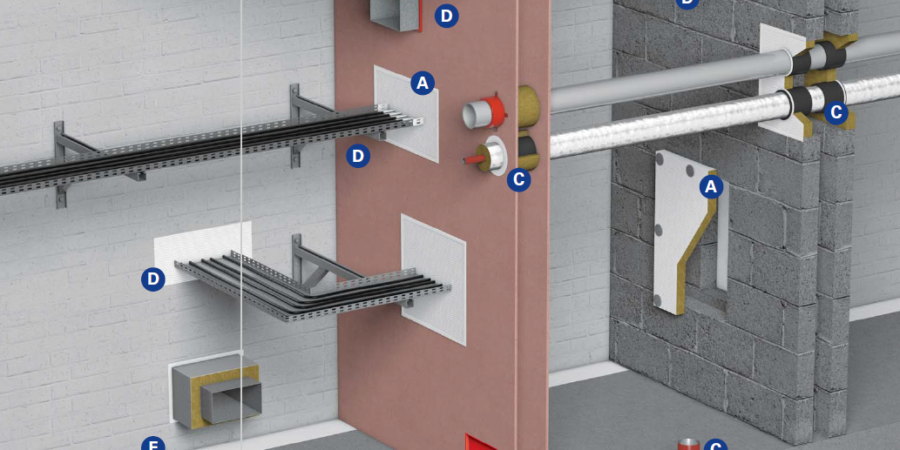
01Unsealed penetrationsCables, pipes, trays and ducts passing through walls and floors with nothing round them, sealed to the tested detail.
02Failed fire stoppingSeals that have cracked, shrunk, been cut back or were the wrong system for the opening in the first place.
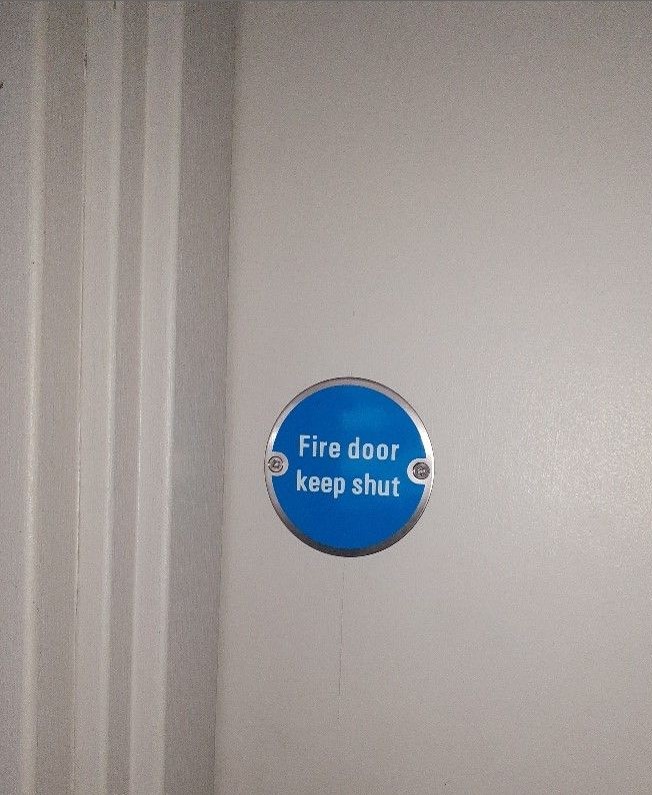
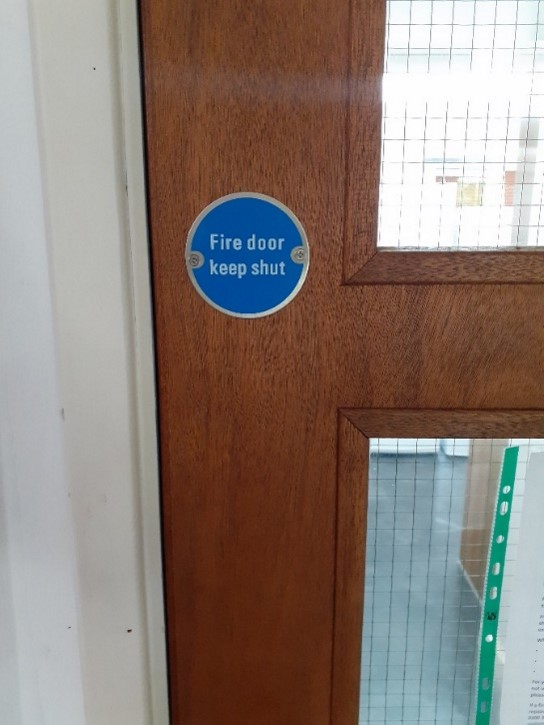
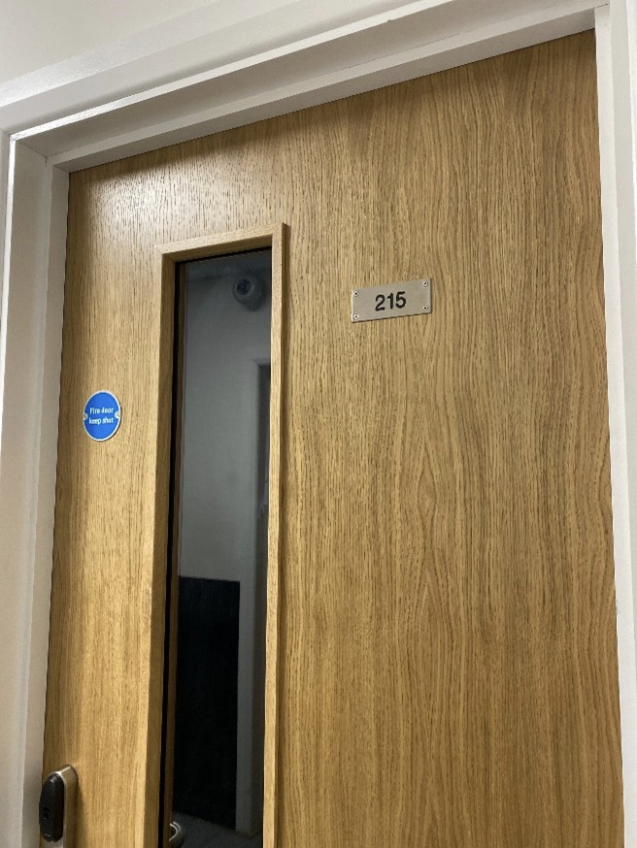
03Fire door defectsGaps, seals, hinges, closers, glazing and signage — most doorsets can be brought back rather than replaced.
04Missing cavity barriersCeiling voids, roof spaces and floor voids where the barrier was removed for access and never put back.
05Damaged compartment wallsOpenings cut for plant or access, and abandoned openings left over from equipment that has since been removed.
06Head-of-wall and jointsThe junction between a partition and the slab above it, sealed so it performs as well as the wall below it.
Before and after

The fix is only half of it.

Remedial work that is not evidenced is remedial work you cannot prove. Every item is photographed, located and issued back to you.
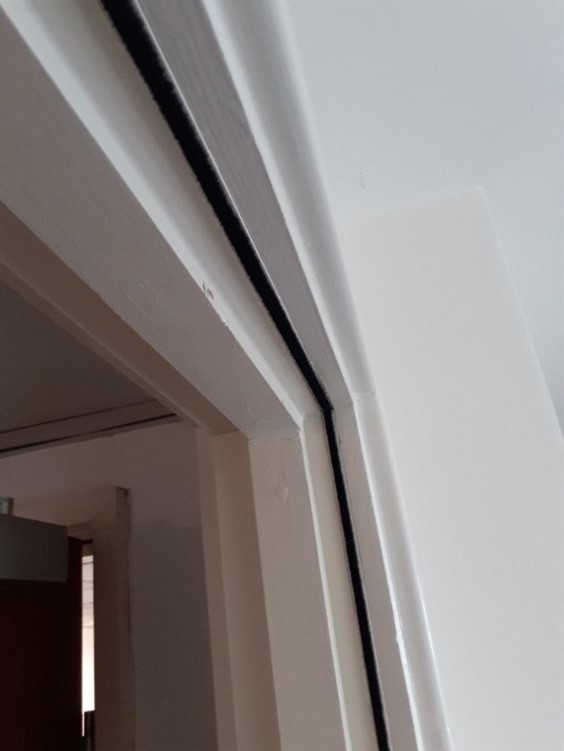
Intumescent and smoke seals reinstated to a door edge
Seals reinstated to the door edge
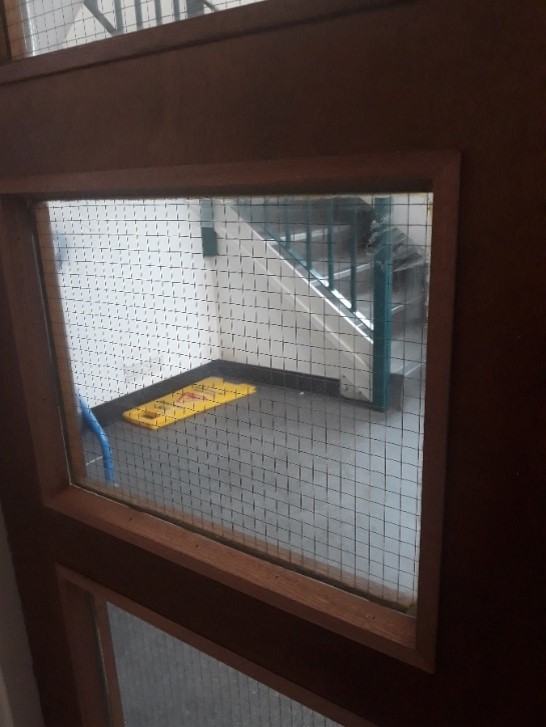
Fire rated vision panel reglazed during remedial works
Vision panel reglazed to the doorset spec
Fire door signage reinstated
Signage reinstated where it was missing
Fire rated hinges fitted to a fire door
Hinges replaced on a failed doorset
Fire door back in service after remedial works
Back in service, with the record to match
Completed fire doorset after remedial works
A completed doorset, evidenced and signed off
How we work

Find it, price it, fix it, prove it.

STEP 01Find itA survey of the affected areas, with every defect located, photographed and rated by severity.
STEP 02Price itA costed schedule split into immediate, planned and monitor, so the work can be budgeted or phased.
STEP 03Fix itWorks carried out to the manufacturer's tested detail, programmed around occupation and out of hours where needed.
STEP 04Prove itBefore-and-after photographs against each location, plus the certification, issued as a record you can hand over.
Also from us

The rest of the passive package.

Remedial works completed

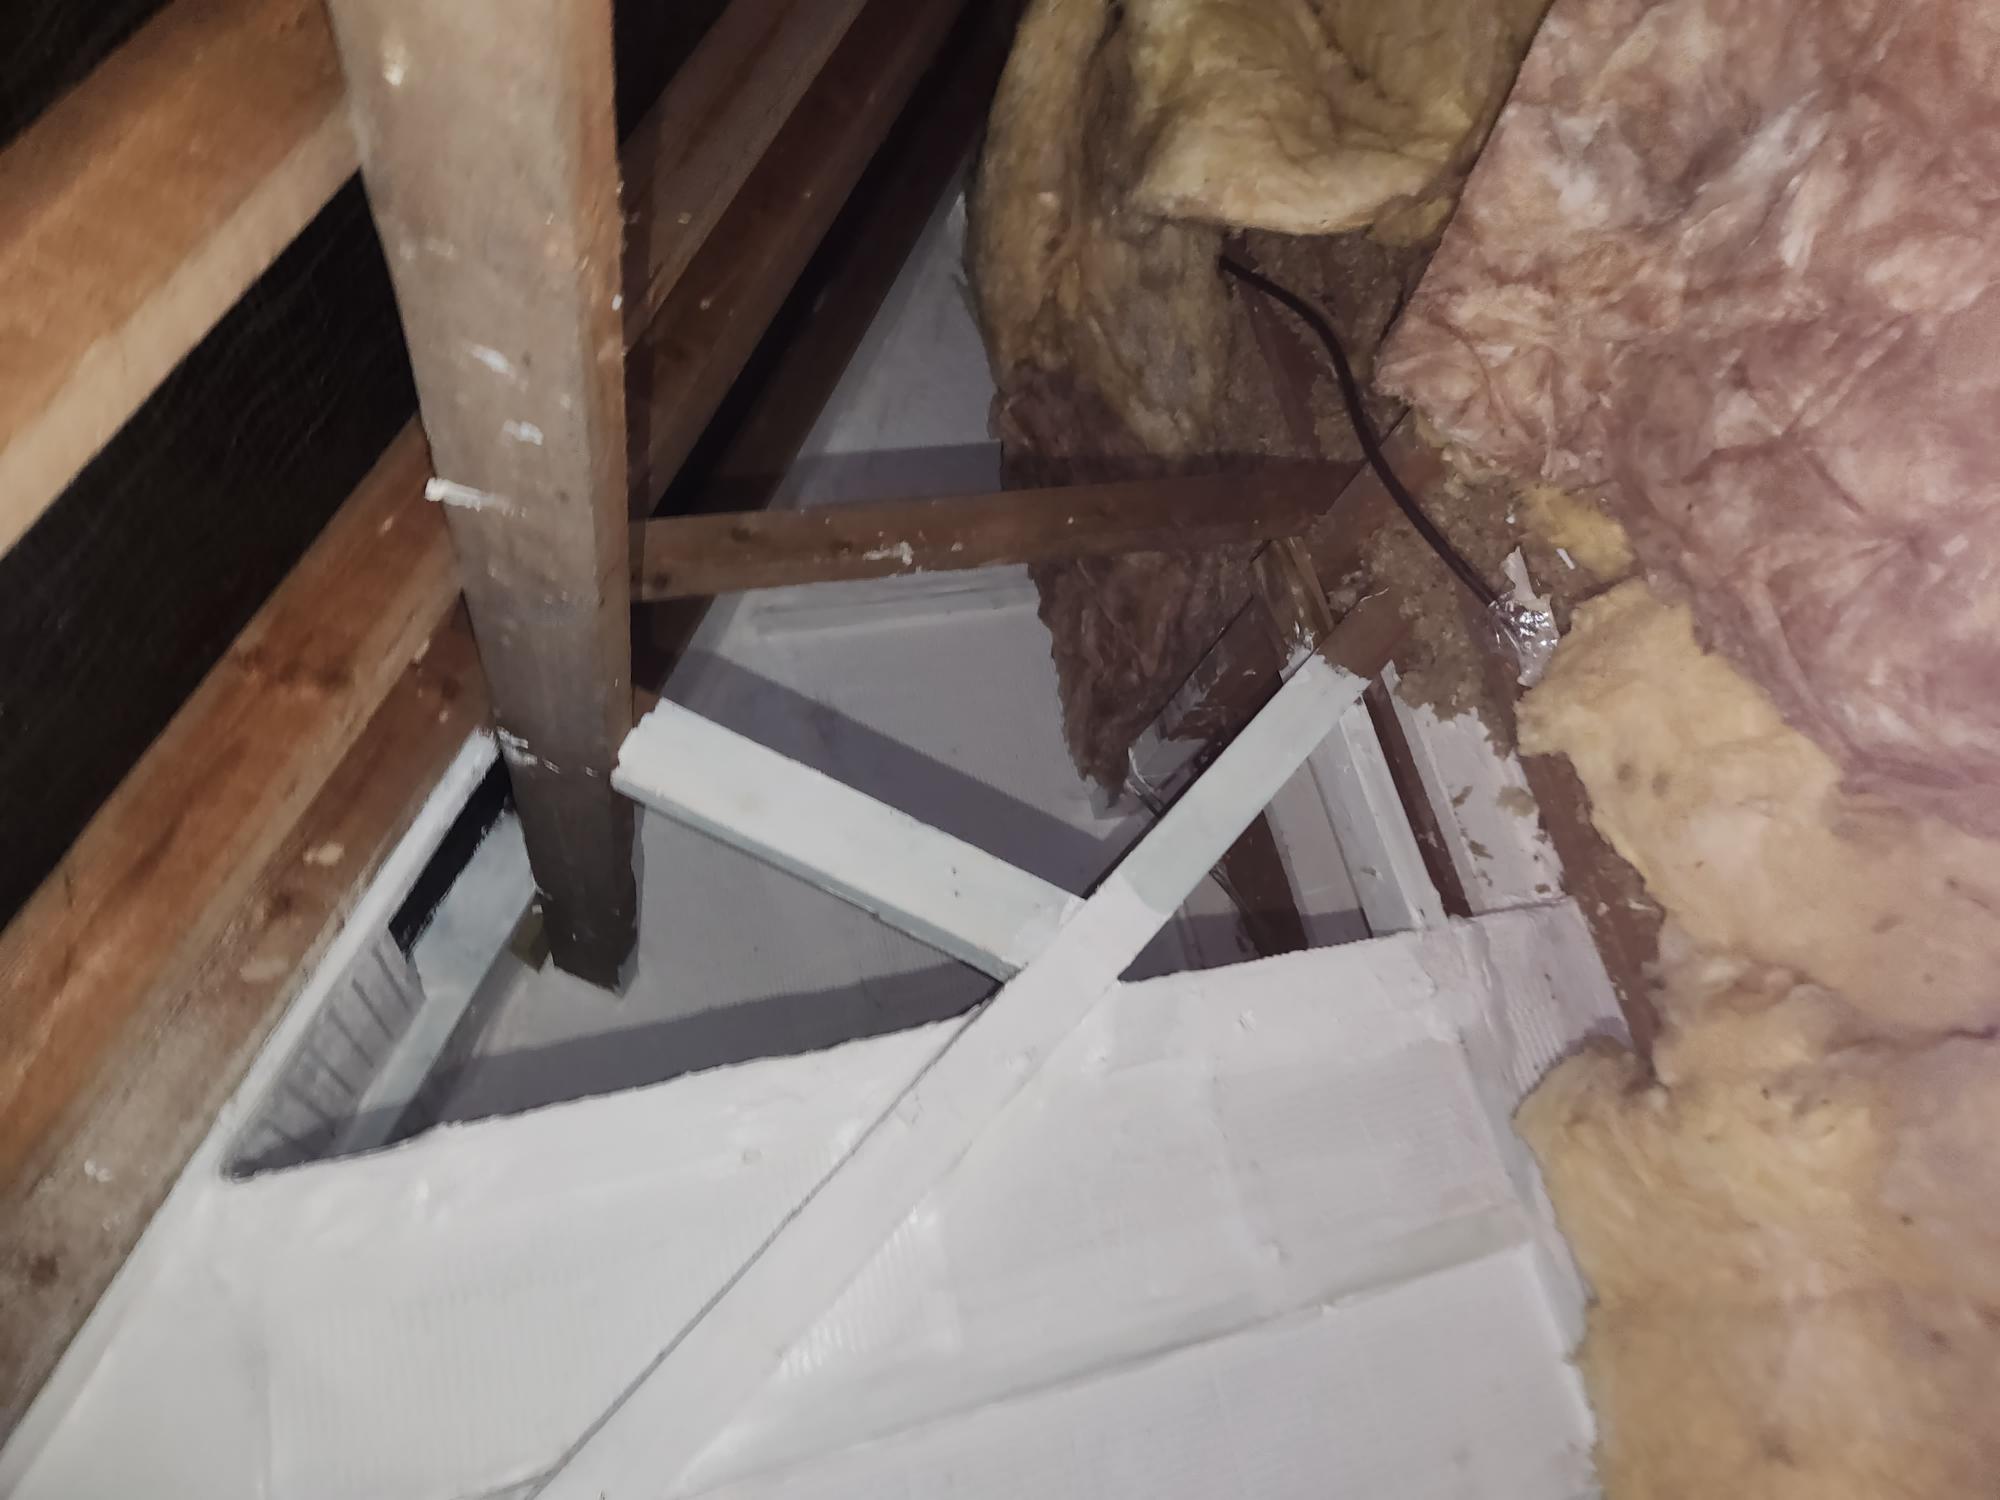


Before-and-after style evidence of defective fire protection put right, with boarding refitted to restore the building's compartmentation.

Passive fire protection boarding fitted around timber roof structure in a loftFire barrier boarding sealing a roof void to stop fire and smoke spread between propertiesFire-resistant boarding installed in a loft to create a compartment fire barrier
Icons made by surang from www.flaticon.com